Trehan Luxury Floors 70A Astaire Garden
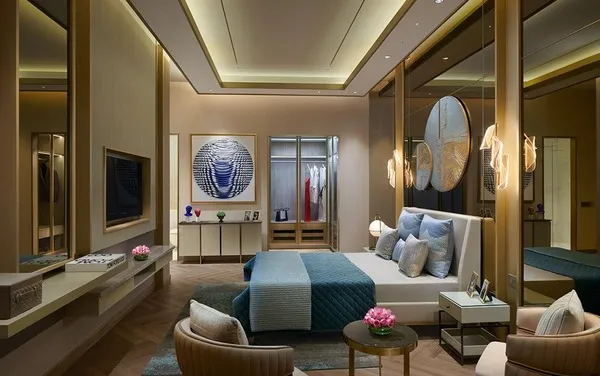




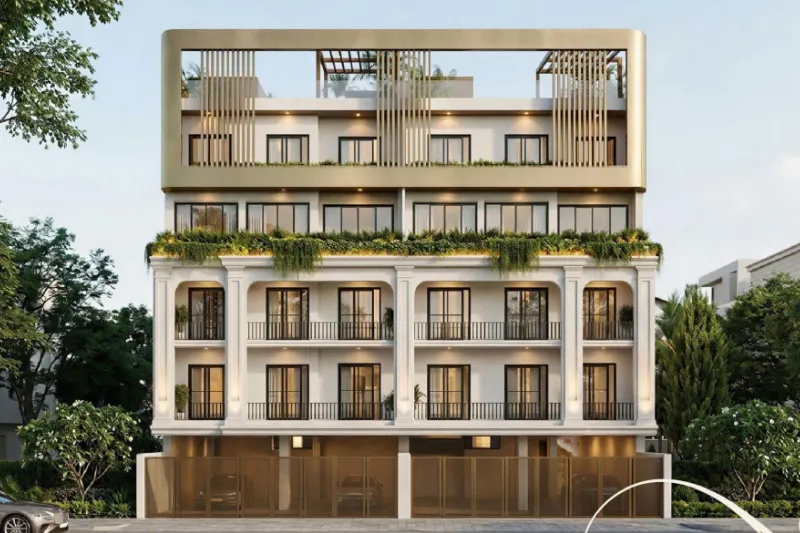
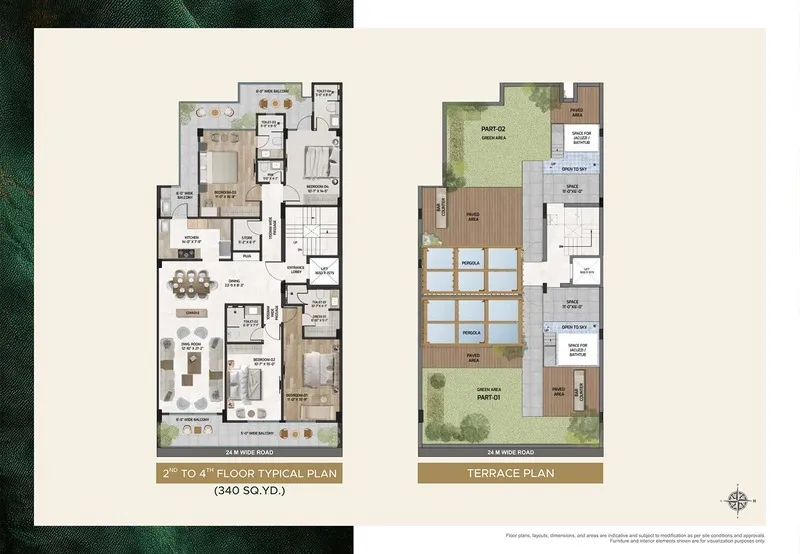
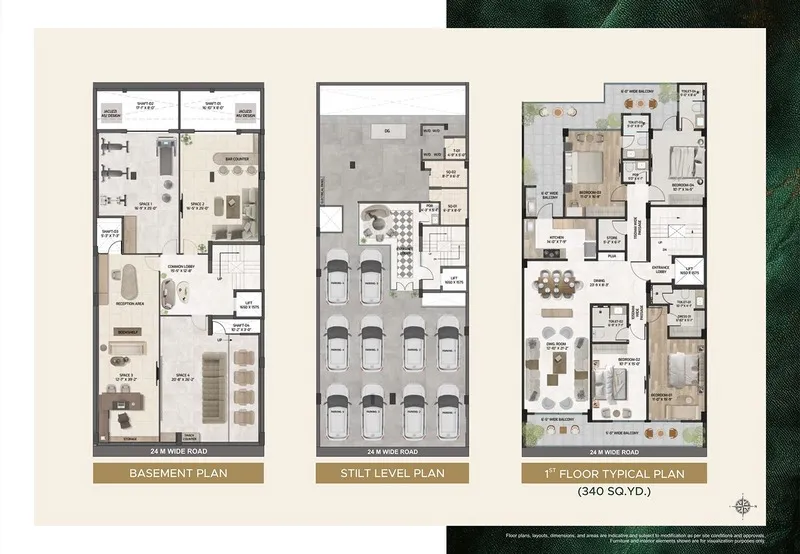
Trehan Luxury Floor 70A, also known as TLF 70A Astair Garden, is a newly launched boutique residential development in Sector 70A, Gurugram, crafted for homebuyers seeking exclusivity, privacy, and sophisticated urban living. Set within a thoughtfully planned 102-acre township, the project combines elegant architecture, Vastu-compliant layouts, contemporary amenities, and excellent connectivity. The development offers premium 4 BHK independent floors, designed to provide spacious and private living experiences. Each residence features a basement, private terrace, servant room, and dedicated private parking. Available in approximately 290 sq. yard and 340 sq. yard configurations, the project caters to discerning buyers seeking expansive homes with enhanced privacy and modern comforts.
Trehan Floors at BPTP Astaire Gardens, Sector 70A, Gurgaon
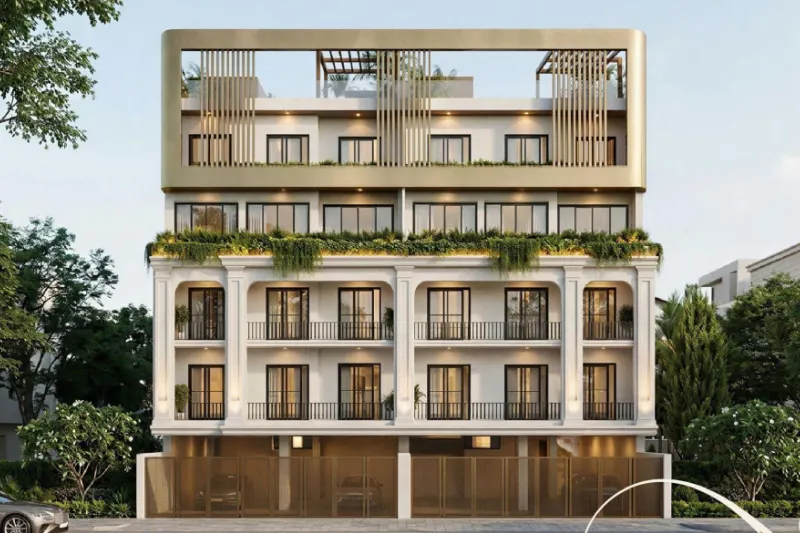

Trehan Floors at BPTP Astaire Gardens, Sector 70A, Gurgaon, offers a refined low-rise luxury living experience within a thoughtfully planned township environment. Designed for families who value privacy, spaciousness, exclusivity, and contemporary comfort, the development combines the independence of a private floor with the security and lifestyle advantages of a gated community.
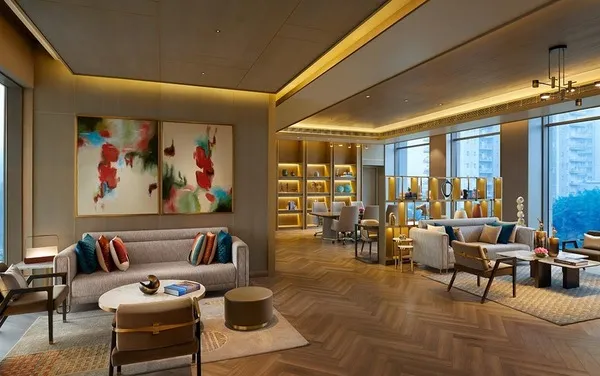
Located in the heart of New Gurugram, the project provides a well-connected residential address while maintaining a peaceful, low-density character. The spacious 4 BHK independent floors are planned to maximize natural light, ventilation, and functionality. Large balconies, open interiors, premium finishes, and private spaces create an experience inspired by villa-style living, while residents benefit from the amenities and infrastructure of the larger Astaire Gardens community.
Price & Payment Plan
- Price Range: ₹3.85 Crore to ₹5.30 Crore*
- Payment Plan: 35% payment within 90 days
- Balance Payment: 65% payable upon receipt of the Occupation Certificate
- Expected Possession: Within approximately 18 months, subject to applicable terms and project progress
Project Highlights
- Only 28 Exclusive Luxury Residences – A limited number of homes creates an intimate and highly exclusive residential community with greater privacy.
- Low-Density Premium Living – Independent floors provide a more private alternative to conventional high-rise apartments, offering greater independence and a villa-inspired lifestyle.
- 24-Metre-Wide Road-Facing Homes – The residences are positioned along a broad road, enhancing accessibility, openness, and the overall streetscape.
- 100% East-Facing with North Entry – Homes are thoughtfully oriented to provide favourable natural light and ventilation while incorporating a north-facing entrance.
- Vastu-Friendly Planning – The residences incorporate Vastu-oriented planning principles for buyers who prefer traditional considerations alongside contemporary design.
- Modern Contemporary Architecture – Clean architectural lines, elegant façades, and contemporary design elements create a sophisticated visual identity.
- Premium Construction Quality – The project focuses on quality materials, refined finishes, and modern specifications designed for long-term comfort.
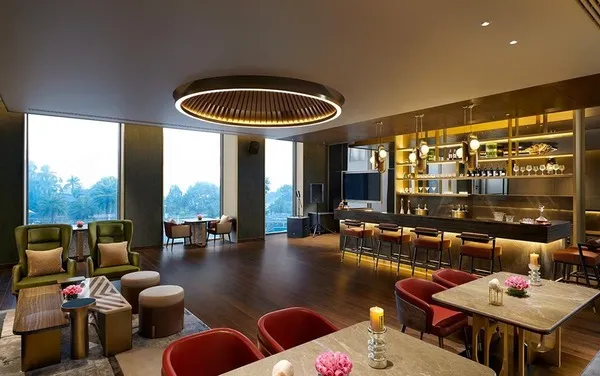
- Signature Clubhouse – Residents have access to a dedicated clubhouse offering lifestyle, recreational, and social spaces.
- 24×7 Security – Round-the-clock security measures help provide residents with a safe and comfortable living environment.
- Gated Community – Controlled access and organized township planning offer an added layer of security and exclusivity.
- Large Green Open Spaces – Landscaped areas and open surroundings provide a refreshing environment and enhance the sense of space.
Luxury Amenities & Specifications
Trehan Floors offers a range of modern features designed to enhance convenience, comfort, technology, and wellness.
- Smart Home Automation for greater control and convenience.
- Modular Kitchen equipped for contemporary family living.
- Jacuzzi for relaxation and wellness.
- VRV/VRF Air Conditioning for efficient climate control.
- Advanced Air Purification to support a healthier indoor environment.
- Sunlight Mapping to optimize natural illumination within the residences.
- UPVC Double-Glazed Windows for improved insulation and comfort.
- Power Backup for greater continuity during power interruptions.
- EV Charging Station to support electric vehicle ownership.
- Dedicated Parking for residents' convenience.
- Smart Video Door Phone for enhanced access control.
- CCTV Surveillance across key areas of the development.
- Two Years of In-House Maintenance to support a hassle-free ownership experience.
Overall, Trehan Floors at BPTP Astaire Gardens is positioned as an exclusive low-rise residential offering for buyers seeking the combination of 4 BHK spaciousness, independent-floor privacy, premium specifications, modern amenities, and gated township living. With only 28 residences and a location in established New Gurugram, the project aims to deliver a more private and villa-like alternative to conventional high-rise apartment living.

 Air Conditioning
 Modular Kitchen
 Terrace Garden
 Wardrobes
 Golf Course
 Home Automation
 Club House
 Mini Theatre
 Cafeteria
 Bar
Bar Park
Park 4 Tier Security
 ATM
ATM Wifi Connectivity
 Gym
Gym Jogging Track
 Swimming Pool
 Spa
Spa Tennis
 Badminton
 Multipurpose Court
 Cricket
 Sqash Court
 Bowling Alley
 Chess
Chess Meditation
 Kids Play Area
 Tot Lots
 Kids Pool
 Kids Train
 Kindergarten
 Security Guard
 Intercom
 Video Door Phone
 CCTV
CCTV Fire Extinguisher
 Traffic Marshall
 Sniffer Dog
 Bike Patrolling Squad
 Power Backup
 Water Storage
 Vaastu Compliant
 Grocery Store
 High-speed Lift
 Piped Gas Supply