Eldeco Terra & Sol Ultra-Luxury Low-Density Residences in Sector 80 Gurgaon
ELDECO Terra & Sol, Sector 80, Gurgaon is a newly launched ultra-luxury residential development by the reputed Eldeco Group, designed for discerning homebuyers seeking spacious residences, premium amenities, and a peaceful low-density lifestyle. Strategically located in the rapidly developing New Gurgaon corridor near NH-48, the project combines contemporary architecture with landscaped surroundings and refined living spaces. Its distinctive Japanese-inspired Onigiri architectural design, featuring a softened triangular form, creates a striking visual identity. Every residence is thoughtfully planned as a corner home, with angled layouts that maximize natural light, ventilation, privacy, and expansive views, offering residents a sophisticated and serene urban living experience.
About ELDECO Terra & Sol Reserve, Sector 80, Gurgaon
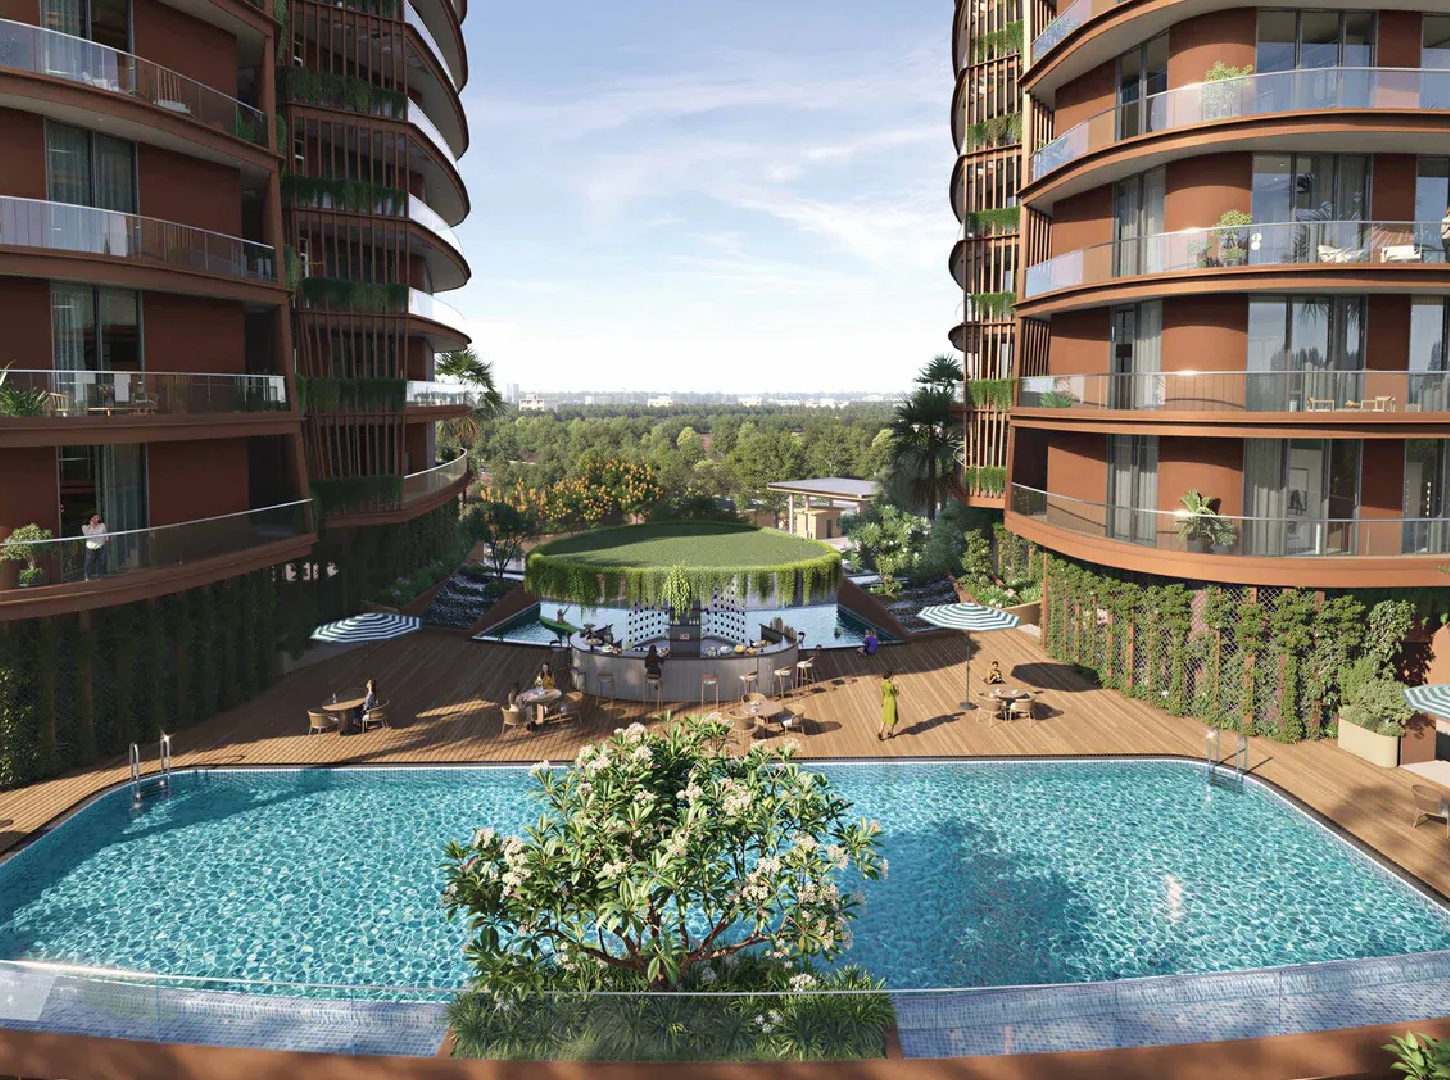

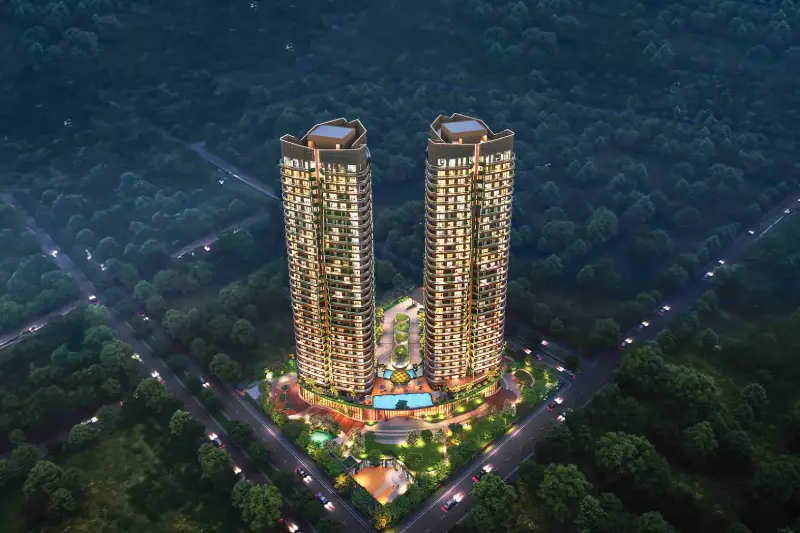
ELDECO Terra & Sol Reserve, Sector 80, Gurgaon, is a premium residential development by the reputed Eldeco Group, envisioned as a landmark address in New Gurgaon. Featuring two striking high-rise towers with a distinctive parametric façade, the project combines contemporary architecture, international-standard residences, and thoughtfully curated amenities to create an elevated lifestyle for discerning homebuyers.
Spread across approximately 2.7 acres, the development offers around 224 residences across two 30-storey towers. The project features spacious 3 BHK and 3.5 BHK + Servant Room residences, designed to maximize privacy, natural light, ventilation, and panoramic views. Its location in Sector 80 also places residents within the rapidly developing New Gurgaon corridor, with convenient access to NH-48 and major business and lifestyle destinations.
Distinctive Architectural Concept
- Japanese-Inspired Onigiri Architecture
The project draws inspiration from the Japanese Onigiri form, incorporating a softened triangular architectural profile that gives the towers a distinctive and contemporary identity. - 100% Corner Residences
Every residence is designed as a corner home, with angled layouts that maximize open views, natural light, ventilation, and privacy while creating a more expansive living experience. - Exclusive Two-Tower Community
With only two towers planned across approximately 2.7 acres and a four-residences-per-core configuration, the project aims to create a more exclusive and private residential environment. - Expansive Wraparound Balconies

Angled wraparound balconies, extending to 100+ feet in length, provide generous outdoor spaces while enhancing views and creating a seamless connection between indoor and outdoor living. - Elemental Landscape Design
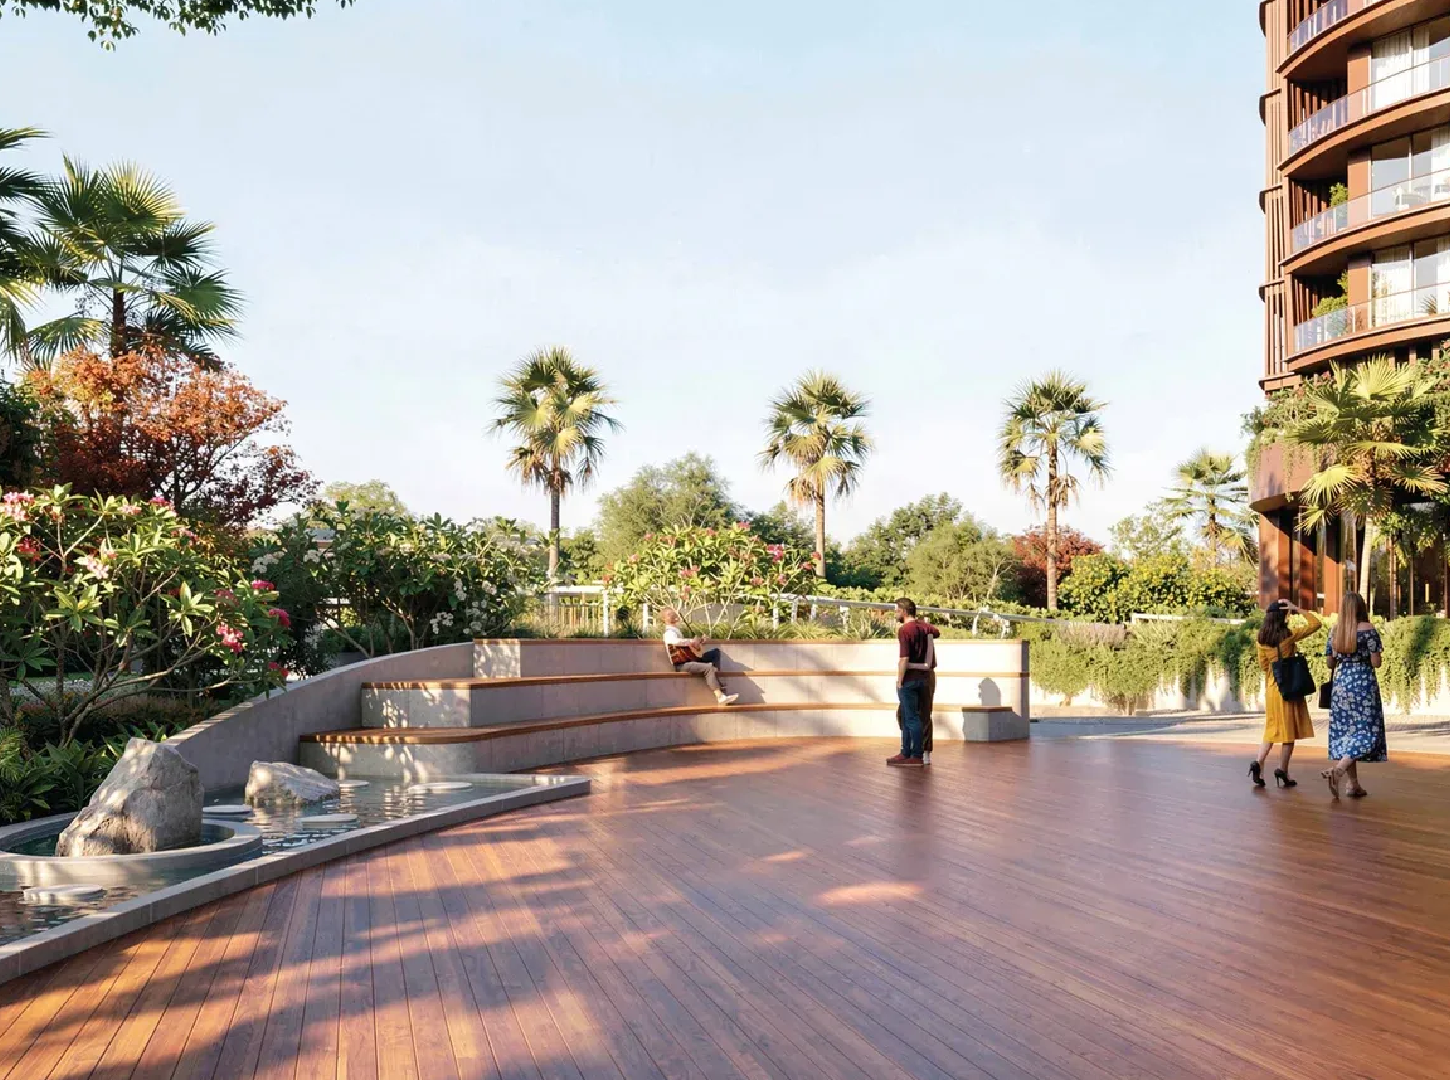
The landscape concept is inspired by five natural elements — Soil, Wind, Flora, Fauna, and Water — creating a distinctive environment centered around nature and sensory experiences. - International Landscape Design

The landscape has been conceptualized by ART + CHORK, Singapore, bringing an international design perspective to the project's outdoor spaces. - 25-Metre Swimming Pool
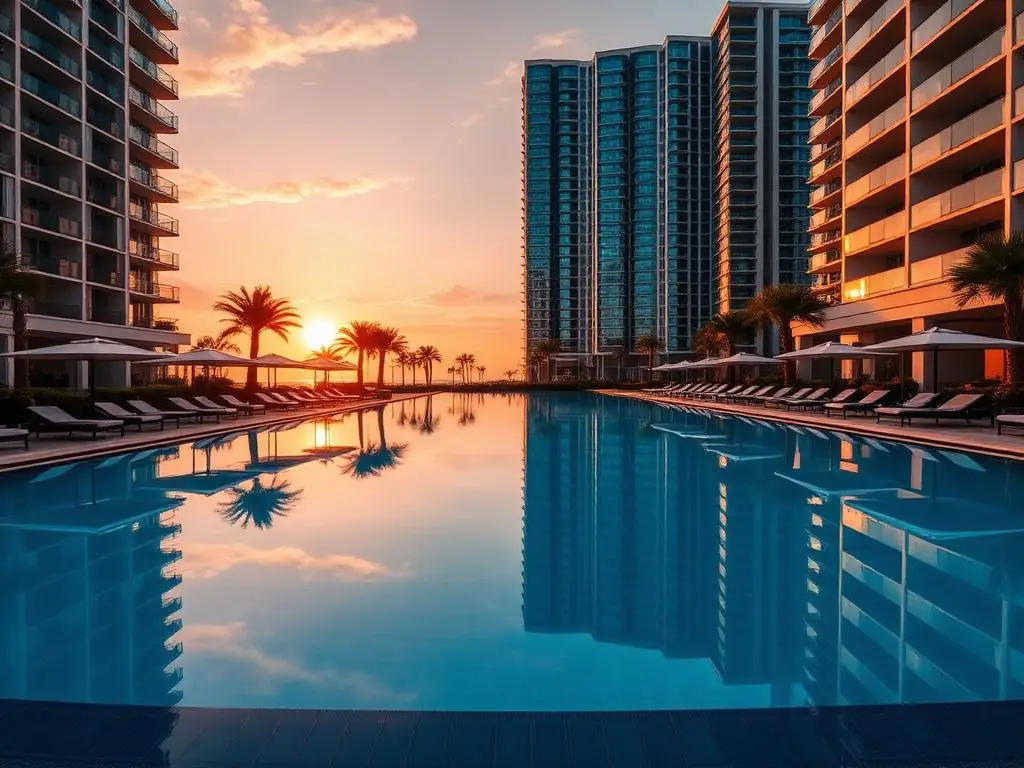
A 25-metre half-Olympic-size swimming pool with an outdoor deck provides residents with a dedicated space for fitness, recreation, relaxation, and leisure.
Project Overview
- Project: ELDECO Terra & Sol Reserve
- Location: Sector 80, Gurgaon
- Developer: Eldeco Group
- Land Parcel: Approximately 2.7–2.78 acres
- Towers: 2 high-rise towers
- Structure: Approximately 30 floors
- Total Units: Around 224 residences
- Configuration: 3 BHK and 3.5 BHK + Servant Room
- Project Type: Premium residential development
- RERA Registration: GGM/1048/780/2026/20, dated 11 March 2026
Lifestyle & Amenities
ELDECO Terra & Sol Reserve is planned with a selection of premium lifestyle amenities designed to support recreation, fitness, wellness, and community living. Key facilities include a swimming pool, gymnasium, clubhouse, landscaped outdoor spaces, and recreational areas, creating a well-rounded lifestyle environment within the development.
The project's design philosophy places particular emphasis on privacy, openness, nature, and panoramic views. The combination of corner residences, angled layouts, expansive balconies, and elemental landscaping creates a residential environment that moves beyond conventional apartment living.
Location Advantage
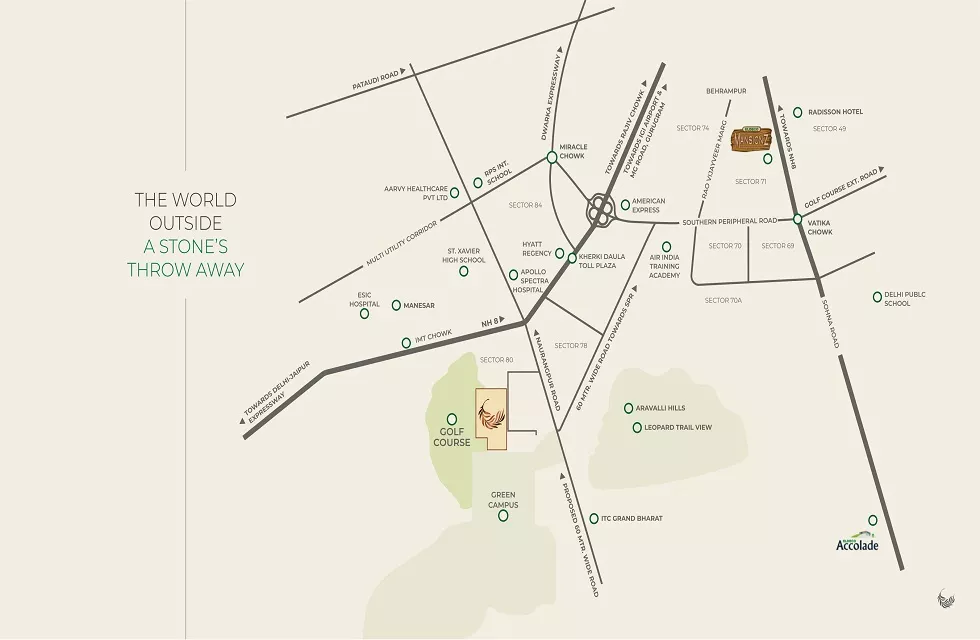
Located in Sector 80, Gurgaon, ELDECO Terra & Sol Reserve benefits from its position within the rapidly expanding New Gurgaon corridor. The project enjoys access to NH-48 and major connectivity routes, connecting residents to key residential, commercial, employment, and lifestyle destinations across Gurugram and the wider NCR.
The surrounding area is also witnessing continued infrastructure and real estate development, strengthening Sector 80's position as an emerging premium residential micro-market.
Developer & RERA
The project is developed by Eldeco Group, an established real estate brand with a significant presence across North India and Gurgaon. The project is RERA registered, allowing buyers and investors to access relevant project information through the Haryana RERA framework.
Overall, ELDECO Terra & Sol Reserve distinguishes itself through its Japanese-inspired architecture, 100% corner residences, exclusive two-tower planning, expansive wraparound balconies, international landscape design, and nature-centric living concept. With premium 3 and 3.5 BHK configurations and a strategic Sector 80 location, the project is positioned as a sophisticated residential address for buyers seeking privacy, architectural distinction, expansive views, and an elevated lifestyle in New Gurgaon.
 Air Conditioning
 Modular Kitchen
 Terrace Garden
 Wardrobes
 Golf Course
 Home Automation
 Club House
 Mini Theatre
 Cafeteria
 Bar
Bar Park
Park 4 Tier Security
 ATM
ATM Wifi Connectivity
 Gym
Gym Jogging Track
 Swimming Pool
 Spa
Spa Tennis
 Badminton
 Multipurpose Court
 Cricket
 Sqash Court
 Bowling Alley
 Chess
Chess Meditation
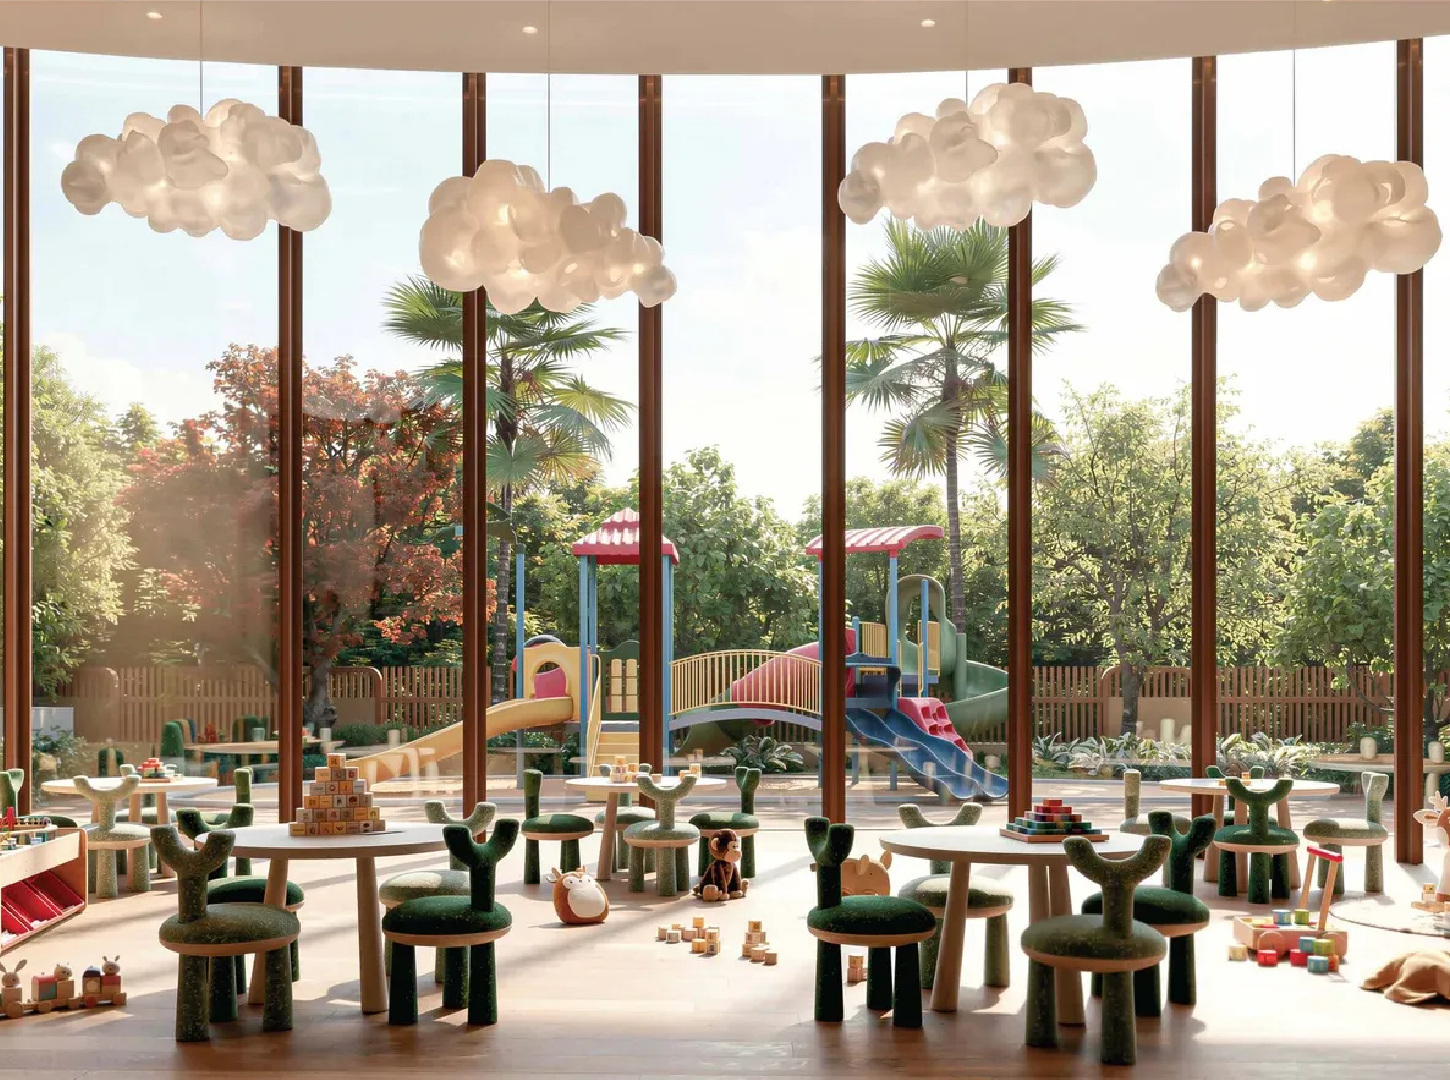
 Kids Play Area
 Tot Lots
 Kids Pool
 Kids Train
 Kindergarten
 Security Guard
 Intercom
 Video Door Phone
 CCTV
CCTV Fire Extinguisher
 Traffic Marshall
 Sniffer Dog
 Bike Patrolling Squad
 Power Backup
 Water Storage
 Vaastu Compliant
 Grocery Store
 High-speed Lift
 Piped Gas Supply