SS Camasa At Sec 90, New Gurugram
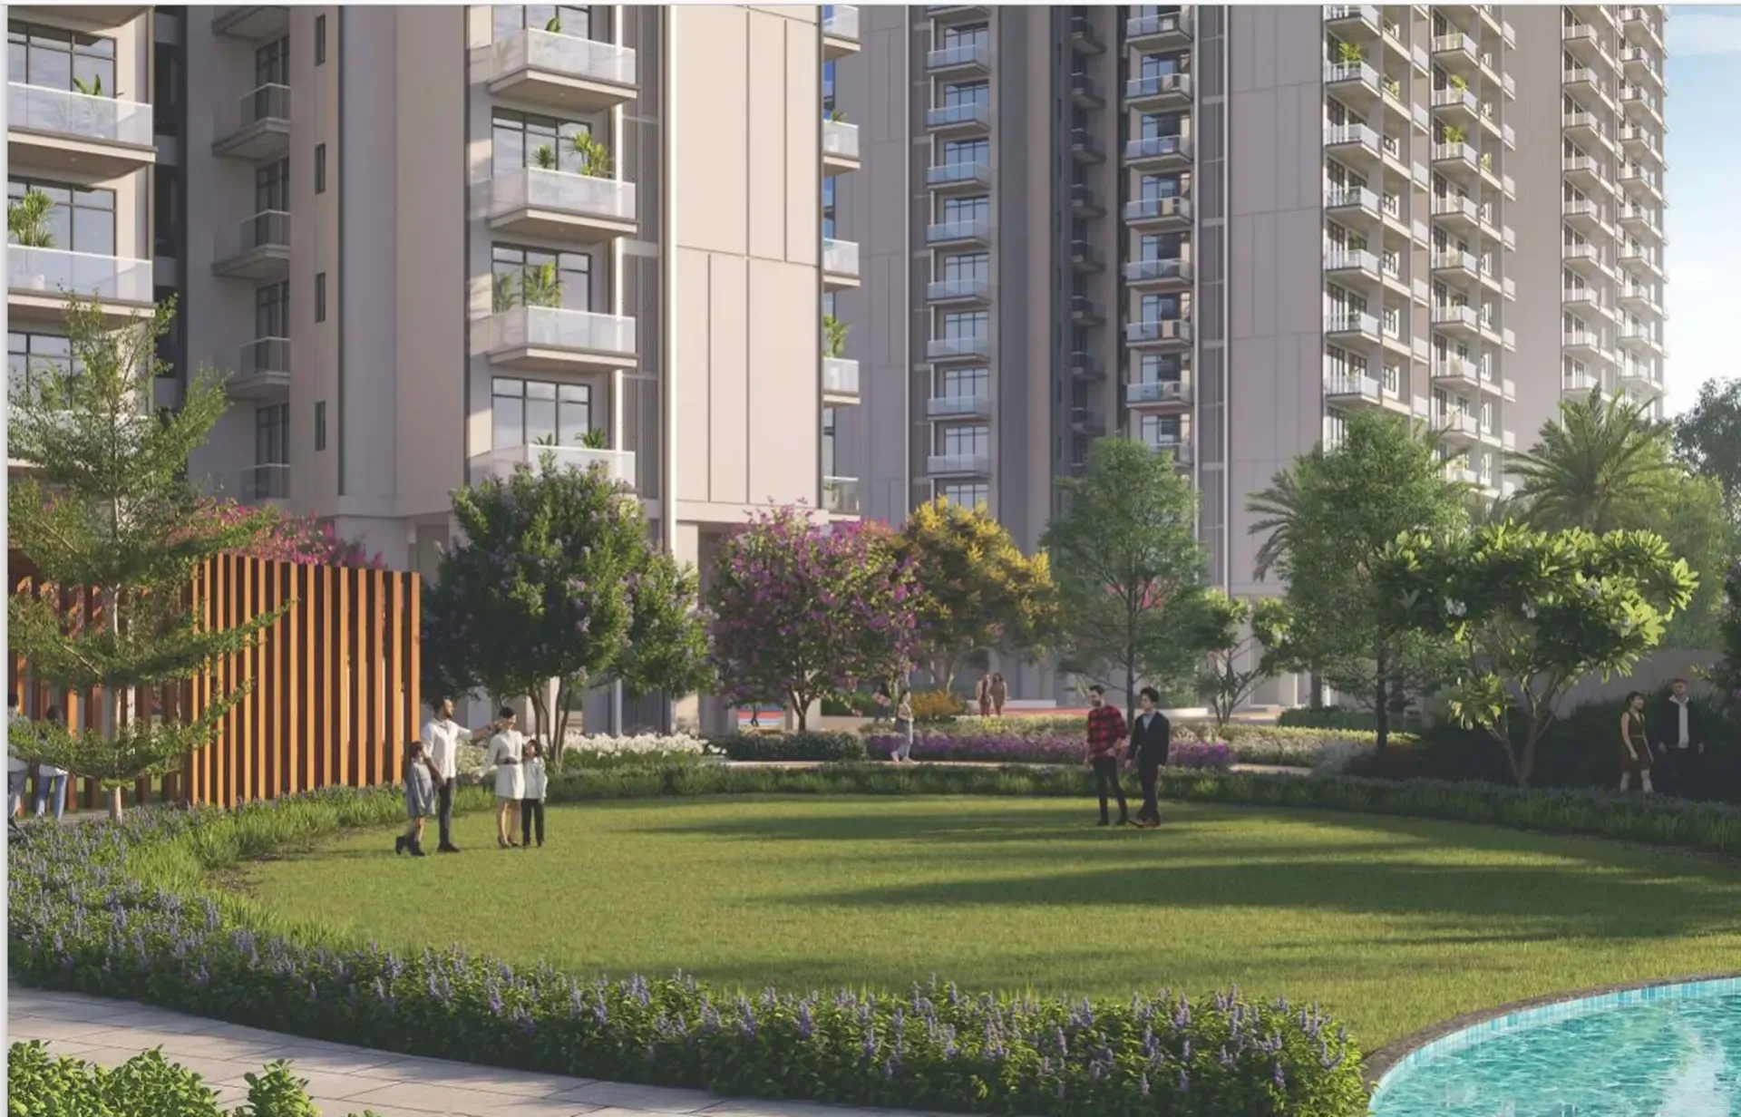
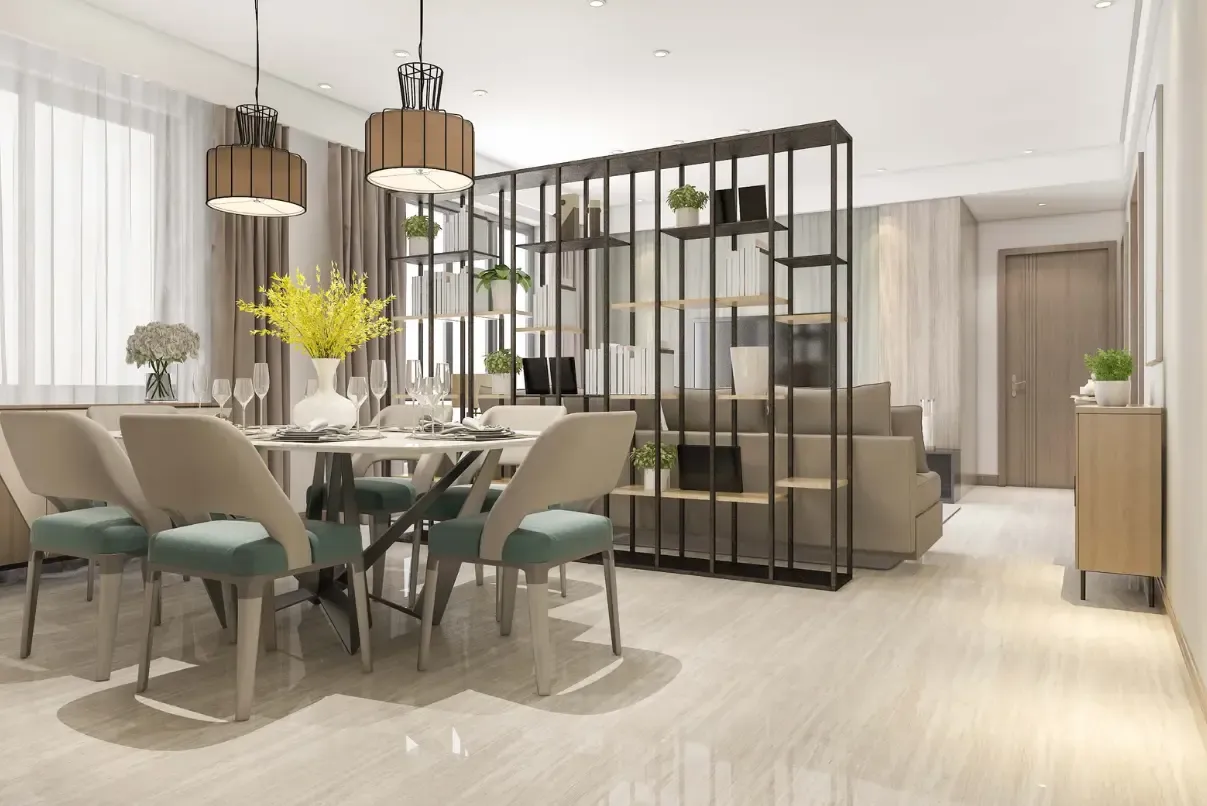


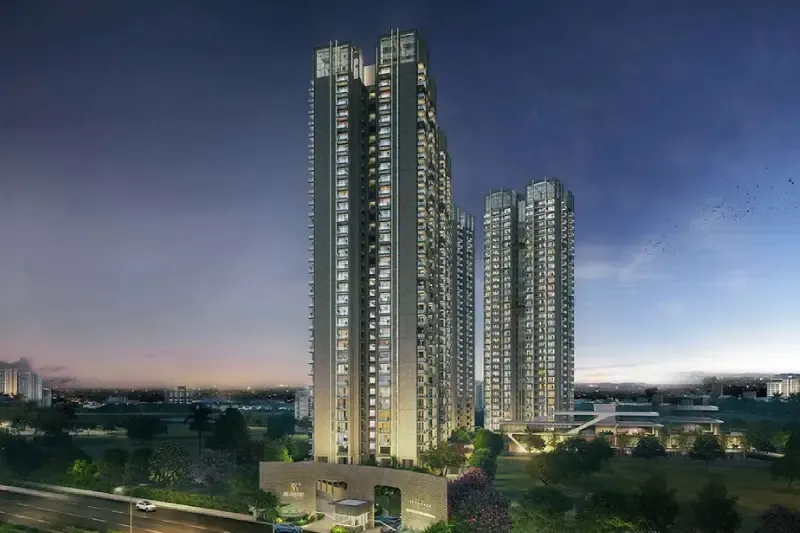
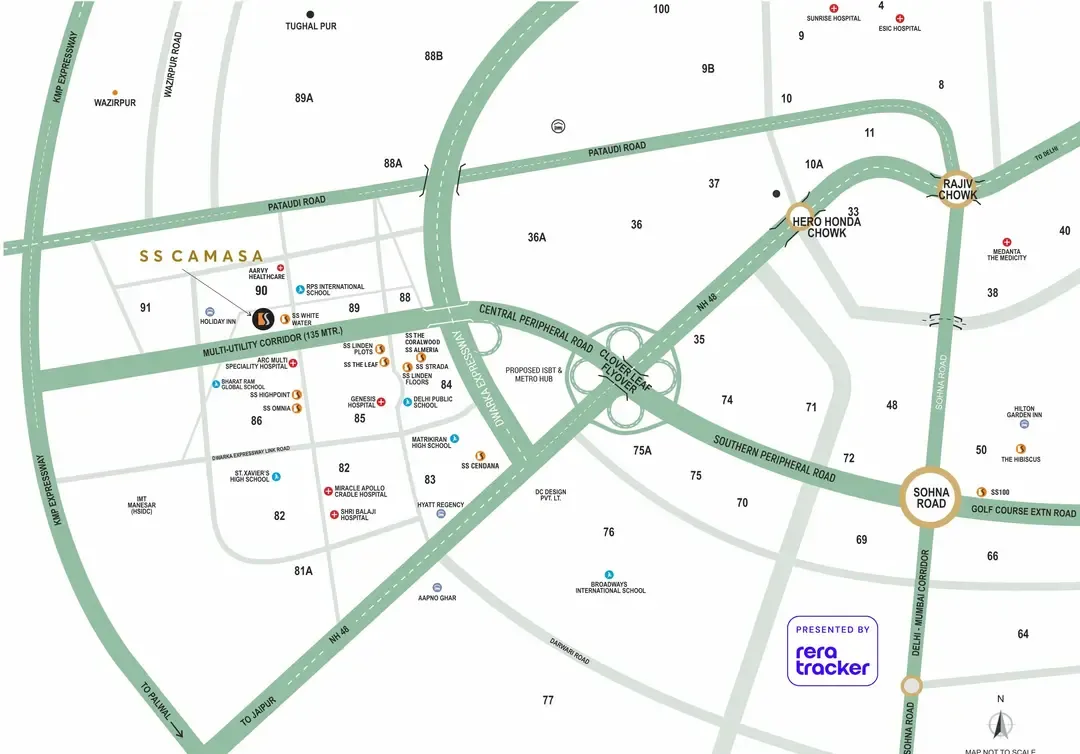
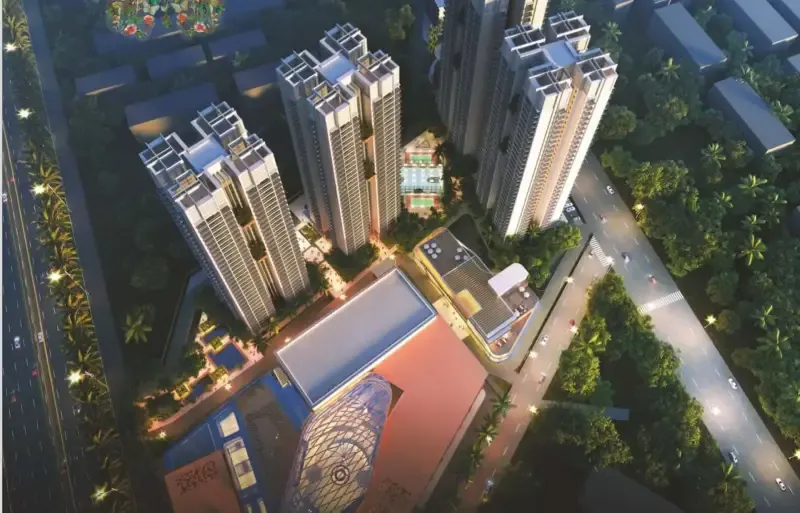
Discover elevated living at SS Camasa, Sector 90, Gurgaon, an ultra-luxury residential development designed to redefine the modern high-rise lifestyle. Thoughtfully envisioned by acclaimed international architects ACPL, the project combines sophisticated architecture with exceptional comfort and functionality. The three-side-open community offers expansive residences featuring VRV air-conditioning and Italian marble flooring, creating an elegant and refined living environment. With approximately 85% open space, abundant greenery, and beautifully landscaped surroundings, residents can enjoy a harmonious balance between nature and urban convenience. Strategically located along the 135-metre-wide multi-utility metro corridor, SS Camasa offers excellent connectivity while providing a private, serene, and premium residential experience.
About SS Camasa, Sector 90, Gurgaon
SS Camasa Sector 90 is an under-construction residential development by SS Group, with North Star Towers Pvt. Ltd. as the registered applicant, located in Village Badha and Nawada Fatehpur within the rapidly developing New Gurgaon–Manesar belt. Registered with HARERA under RERA-GRG-1719-2024, the project offers a distinctive residential proposition centered entirely around spacious 4 BHK residences.
The development is planned across approximately 5.05 acres of the licensed parcel, featuring multiple high-rise towers and a uniform configuration of large-format homes. Each residence is approximately 2,530 sq. ft., offering spacious interiors designed for modern families. The project is positioned at an indicative price of around ₹13,500 per sq. ft., with entry-level homes priced at approximately ₹3.42 crore, subject to the applicable charges and final pricing.
Key Highlights
- Designed by acclaimed architects ACPL
SS Camasa has been thoughtfully conceptualized by ACPL, bringing a contemporary architectural vision focused on clean aesthetics, functionality, and modern urban living. - Expansive open spaces and greenery

The development emphasizes landscaped surroundings, green zones, and open areas designed to create a refreshing residential environment within the urban setting. - Modern straight-line architectural design
The project features a contemporary architectural language characterized by clean lines, refined façades, and a sophisticated high-rise aesthetic. - Spacious three-side-open residences
The homes are designed to maximize natural light, ventilation, and openness, creating comfortable interiors with a strong connection to the outdoors. - Themed gardens and yoga lawns
Landscaped green spaces, themed gardens, and dedicated yoga areas provide residents with opportunities for relaxation, recreation, and wellness. - 30+ lifestyle amenities
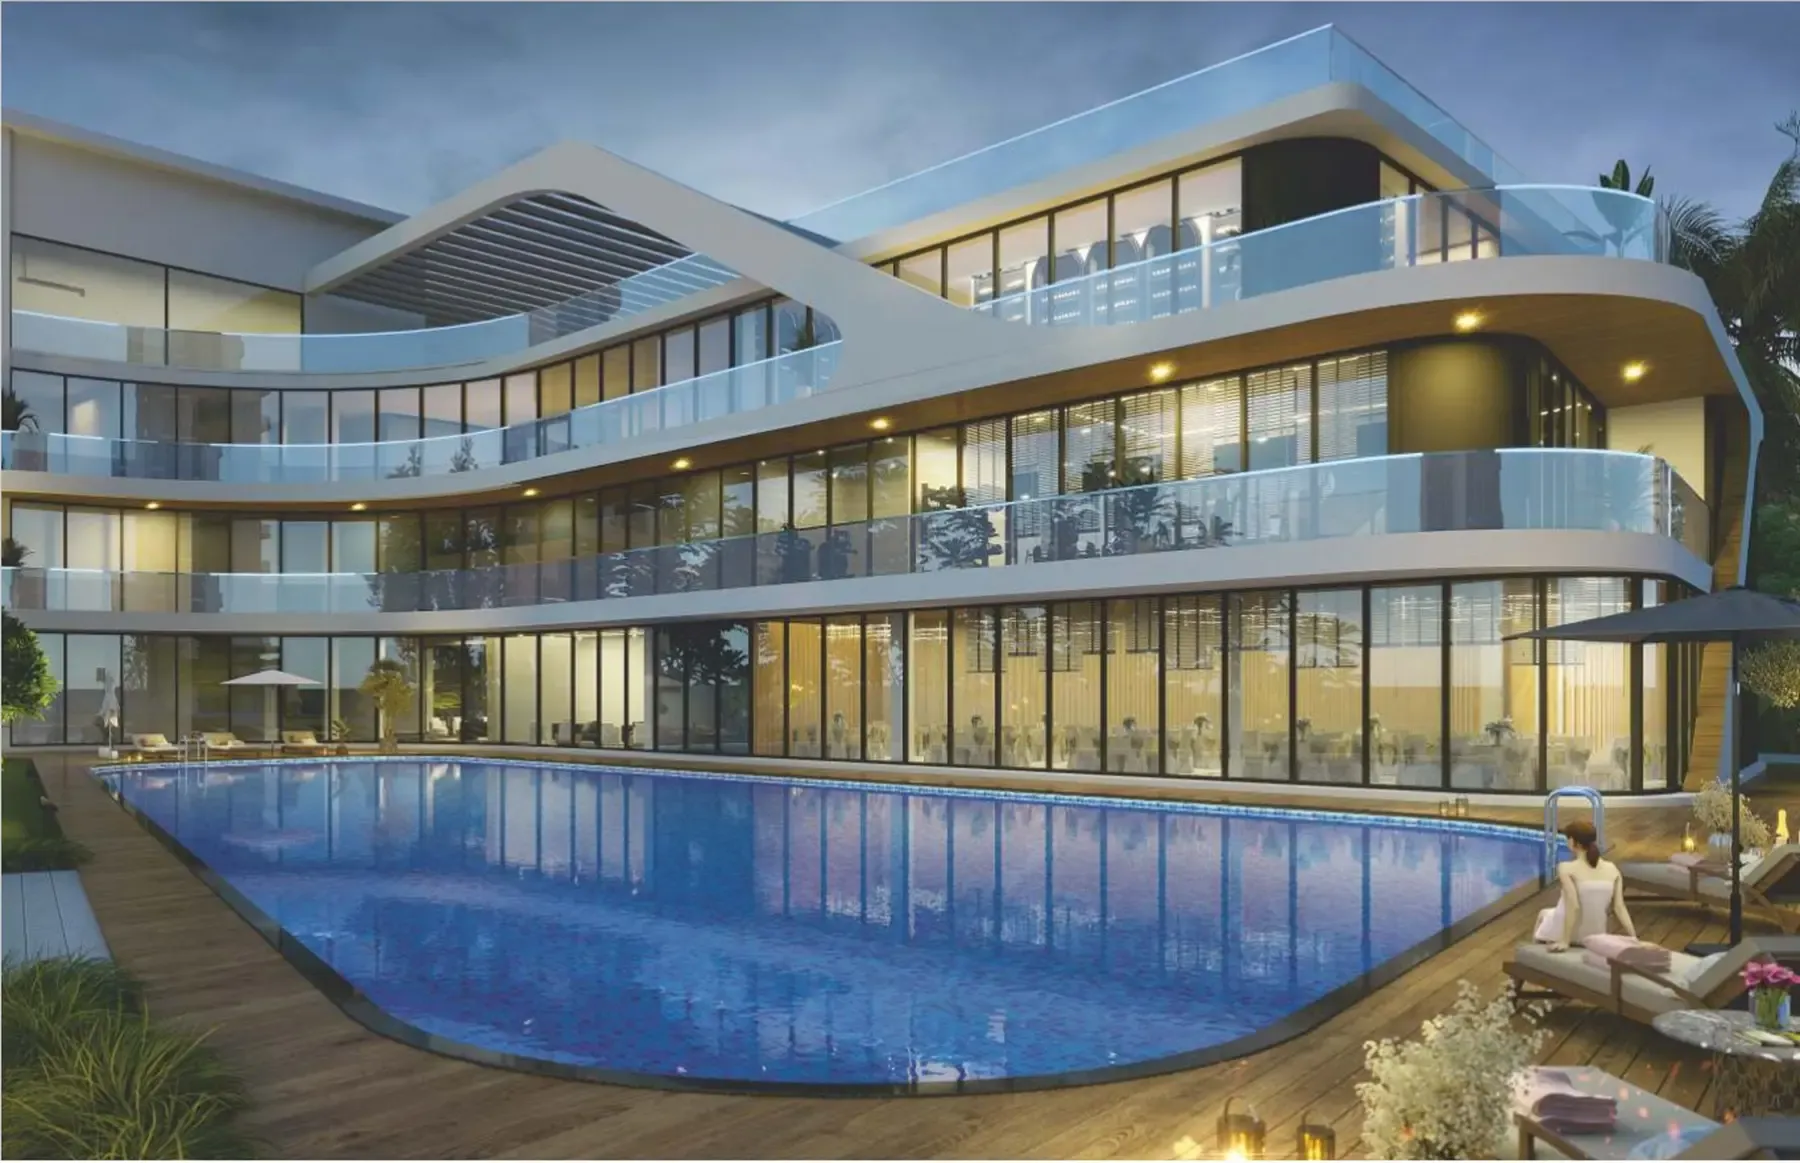
SS Camasa offers a range of lifestyle facilities designed to support fitness, leisure, recreation, and community interaction, including a swimming pool, gymnasium, clubhouse, and other amenities. - Multi-level basement parking
The development provides multiple levels of basement parking to accommodate residents' vehicles and support organized movement within the community. - Large-format 4 BHK residences
The project follows an all-4-BHK format, creating a relatively uniform community of spacious homes. Each residence offers approximately 2,530 sq. ft. of super area, with a carpet area of around 1,485 sq. ft. - Planned high-rise community

The development comprises high-rise residential towers planned to rise up to approximately 32 floors, creating a distinctive skyline presence in Sector 90. - Strategic New Gurgaon location
Located in Sector 90, the project benefits from its position within the expanding New Gurgaon corridor, with access to developing infrastructure, employment hubs, commercial destinations, and major transportation networks. - Connectivity to key transit points
Garhi Harsaru Junction Railway Station is one of the prominent nearby transit points, providing an additional connectivity option for residents travelling to different parts of the region. - Established developer
SS Camasa is developed by SS Group, an established regional real estate developer with several decades of experience in the Gurgaon market.
Investment & Lifestyle Proposition
SS Camasa combines large-format 4 BHK residences, contemporary architecture, landscaped surroundings, lifestyle amenities, and a strategic Sector 90 location. Its uniform 4 BHK configuration makes it particularly relevant for buyers seeking larger family homes within New Gurgaon.
At the same time, prospective buyers should evaluate factors such as project density, overall specifications, open-space calculations, construction progress, and the final amenity mix before making an investment decision. With its high-rise format and New Gurgaon location, SS Camasa offers a combination of spacious residences and urban connectivity aimed at buyers looking for a premium family-oriented address in the rapidly evolving Manesar–Gurgaon corridor.
 Air Conditioning
 Modular Kitchen

 Terrace Garden
 Wardrobes
 Golf Course
 Home Automation
 Club House
 Mini Theatre
 Cafeteria
 Bar
Bar Park
Park 4 Tier Security
 ATM
ATM Wifi Connectivity
 Gym
Gym Jogging Track
 Swimming Pool
 Spa
Spa Tennis
 Badminton
 Multipurpose Court
 Cricket
 Sqash Court
 Bowling Alley
 Chess
Chess Meditation
 Kids Play Area
 Tot Lots
 Kids Pool
 Kids Train
 Kindergarten
 Security Guard
 Intercom
 Video Door Phone
 CCTV
CCTV Fire Extinguisher
 Traffic Marshall
 Sniffer Dog
 Bike Patrolling Squad
 Power Backup
 Water Storage
 Vaastu Compliant
 Grocery Store
 High-speed Lift
 Piped Gas Supply